
Hermetic doors and escape routes: how to manage evacuation
Can a hermetic door be on an escape route? Why break-out and redundant automation cannot be used, and how the fire alarm system solves it.
When designing an operating theatre, an intensive care unit or an isolation room, sooner or later the question comes up: can the hermetic door be on an escape route? The answer is yes, but not like an ordinary automatic door. In this guide we explain why and how to solve it at design stage.
1. How an automatic door becomes an escape route
An automatic door located along an escape route must allow people to get out in an emergency too. In hospital doors the two most common solutions are:
- redundant automation: an operator designed to ensure that the door opens even in the event of a fault;
- break-out emergency opening: the sliding leaves, pushed in the direction of escape, swing open and clear the passage.
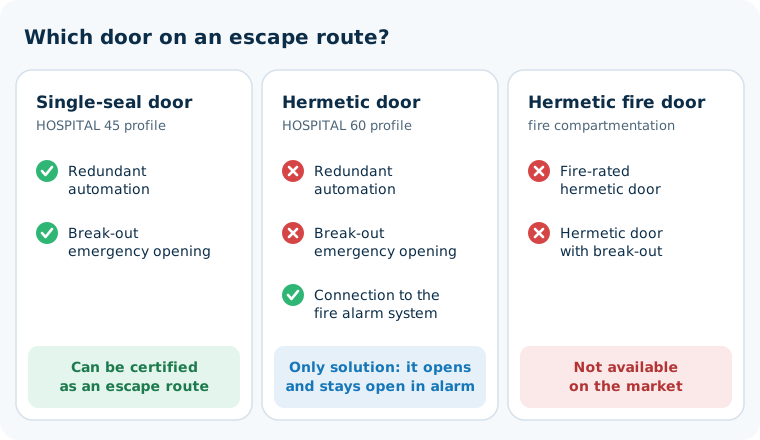
Our single-seal doors, used to divide wards and corridors, can have both solutions and can therefore be certified as emergency escape routes.
2. Why it does not work with a hermetic door
A hermetic door is a different thing. In the hermetic sliding door, when closing the leaf lowers and moves towards the wall to compress the seals: this is how the room keeps its pressure. Neither redundant automation nor break-out emergency opening can be used on a hermetic door.
Two things to know at design stage:
- a hermetic door with break-out is not available on the market;
- a fire-rated hermetic door is not available on the market.
3. The solution: connection to the fire alarm system
If a hermetic door is on an escape route, the only solution is to connect it to the fire alarm system. When the alarm goes off, the fire alarm panel controls the operator: the door opens and stays open for the whole duration of the alarm, so the passage is always clear. If the door is part of an interlocked airlock, in an alarm all the interlocked doors open.
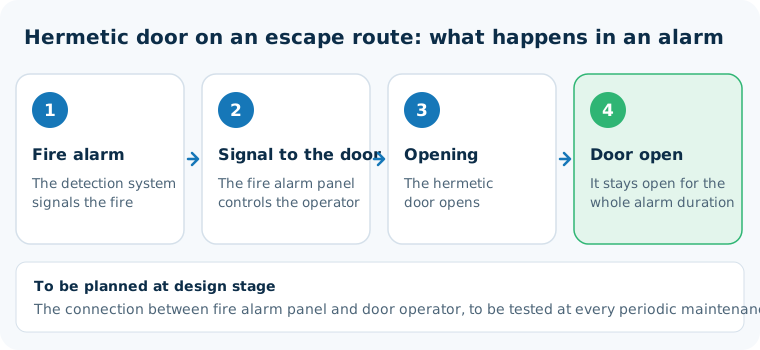
The connection must be planned from the start, together with the electrical contractor: electrical provisions and wiring between the panel and the door operator are needed. After installation, the connection must be tested at every periodic maintenance, together with the other checks required by EN 16005 for power-operated pedestrian doors.
4. What about fire compartmentation?
Escape routes and compartmentation are two different things. If the fire safety design requires a fire-rated door at that point, the hermetic door cannot take its place, because a fire-rated hermetic door does not exist. This must be solved in the fire safety design, before choosing the doors.
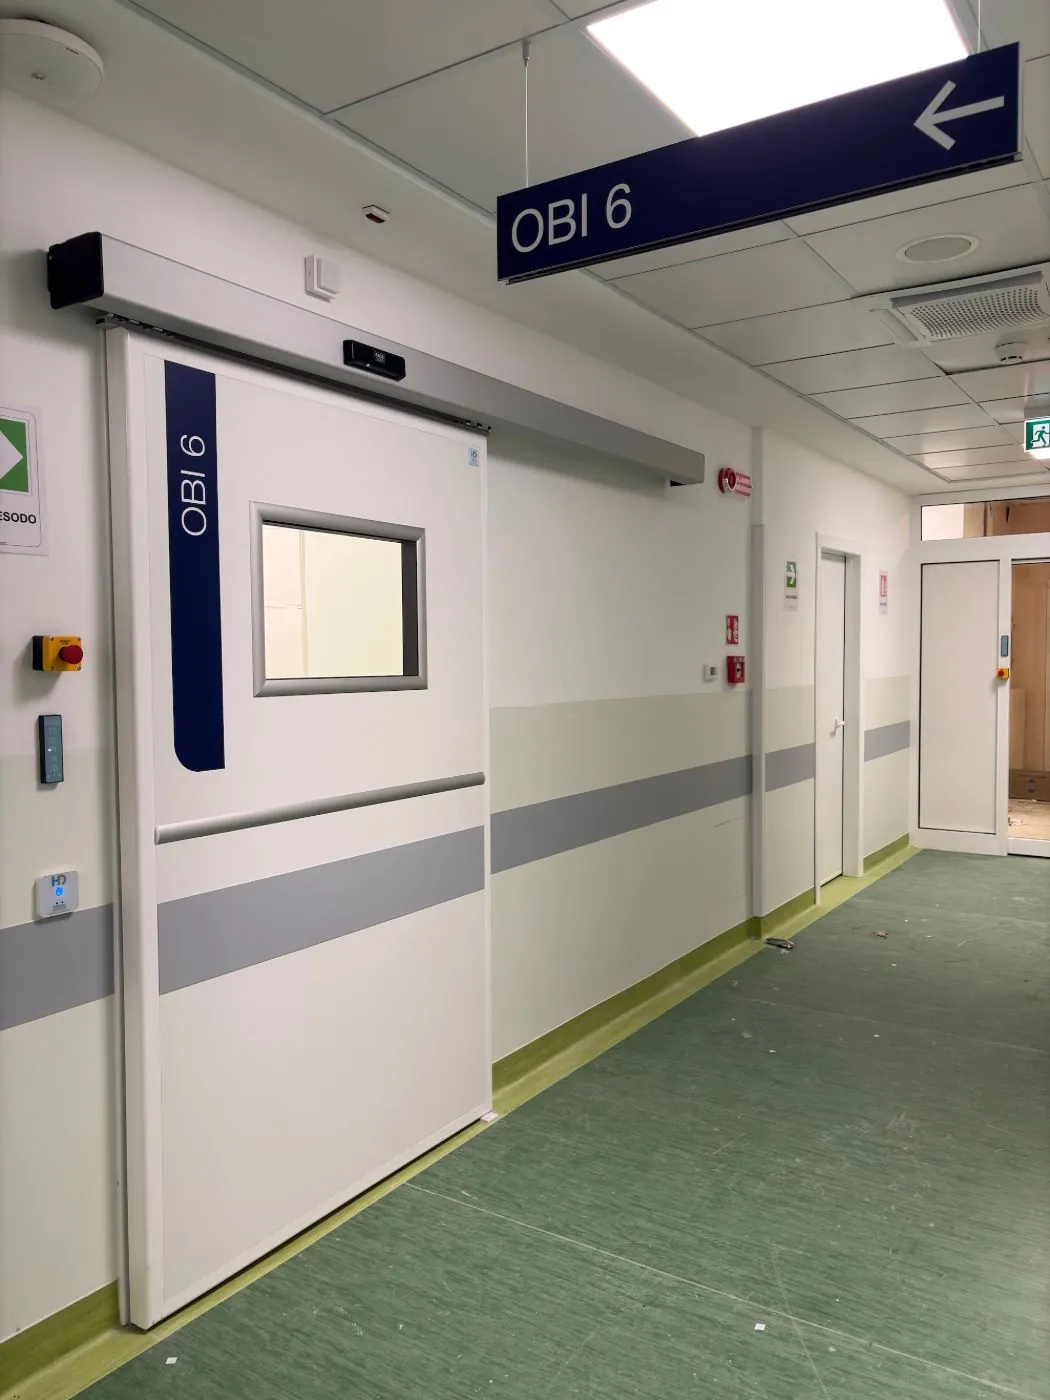
5. What to plan at design stage
- Identify with the fire safety designer which doors are on escape routes, before drawing up the door schedule.
- For doors dividing wards and corridors that are on an escape route, specify single-seal doors with redundant automation or break-out emergency opening.
- For hermetic doors on an escape route, specify the connection to the fire alarm system, with the related provisions.
- In interlocked airlocks, keep in mind that in an alarm all the interlocked doors open.
- Write everything in the specification: door type, operator type and connection to the fire alarm system.
Common mistakes
- Specifying a “hermetic door with break-out” or a “fire-rated hermetic door”: these products do not exist.
- Choosing a single-seal door where pressure must be maintained, just because it can have break-out.
- Finding out on site that the connection between the fire alarm panel and the door is missing.
- Not testing the connection during maintenance.
How we can help
Hospital Division designs, manufactures and installs hermetic sliding doors, hermetic hinged doors and single-seal doors for hospitals. If you have a door schedule, we can help you choose the right door for every position, including those on escape routes, and write the specification text. Write to info@hospitaldivision.com.