
Home / Hospital doors / Hermetic sliding doors
Certified airtightness · Istituto GiordanoHD 60 Hermetic sliding door
For operating rooms, intensive care units and isolation rooms. On closing, the leaf lowers and seals on all four sides.
How much air really gets through: the laboratory data.
On the left the room, in overpressure (+) or underpressure (−); on the right the corridor. The HD 60 Hermetic airflows are those measured in the laboratory by Istituto Giordano; the ordinary door is the class 1 limit of UNI EN 12207.
Room air flows freely out into the corridor.
Real values: Istituto Giordano test report no. 422735/17799/CPR, values in overpressure and underpressure, door 990 × 2200 mm (2.178 m²). The ordinary door is the class 1 limit of UNI EN 12207. The gusts are a representation: their intensity follows the airflows.
Installed
Sliding hospital doors, already in the wards.
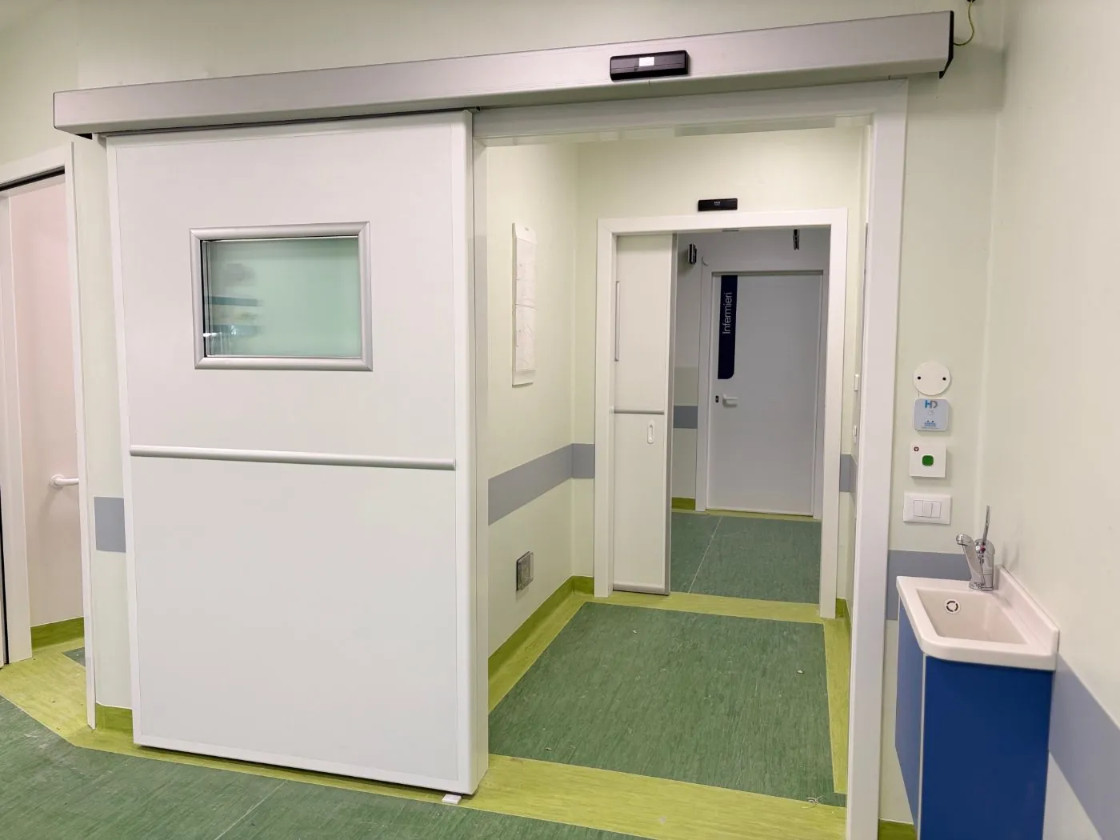
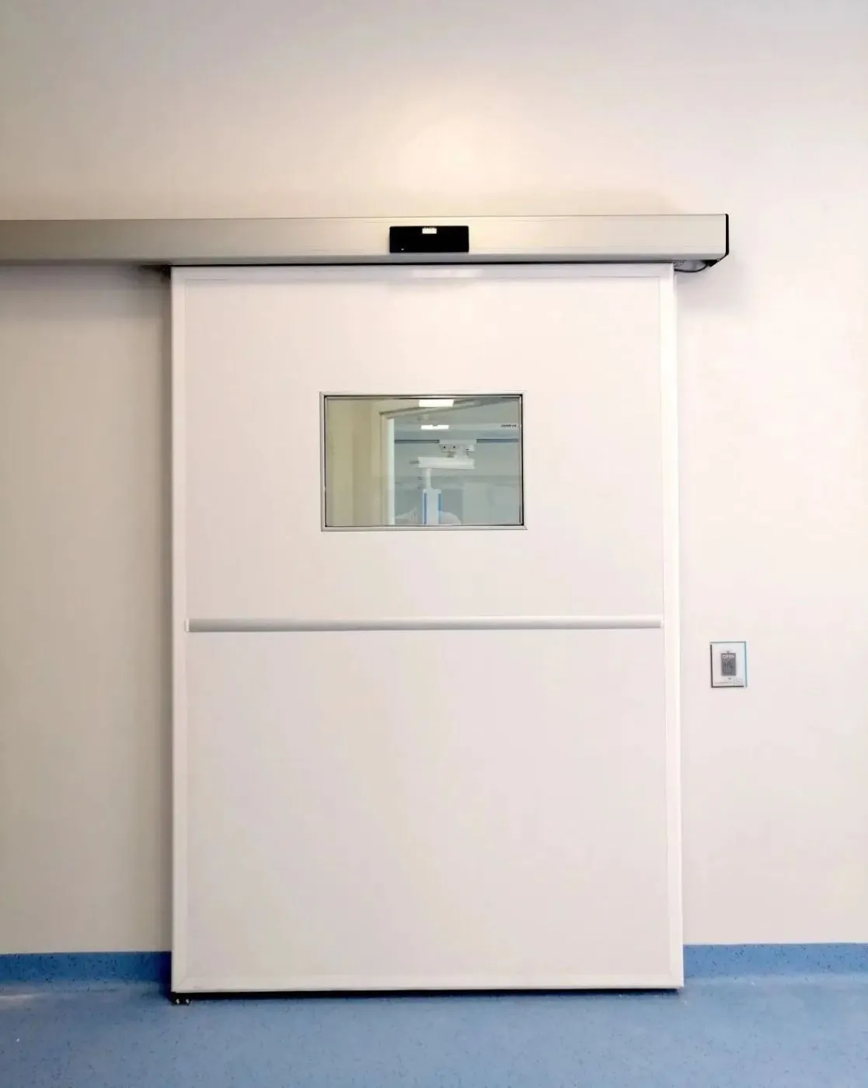
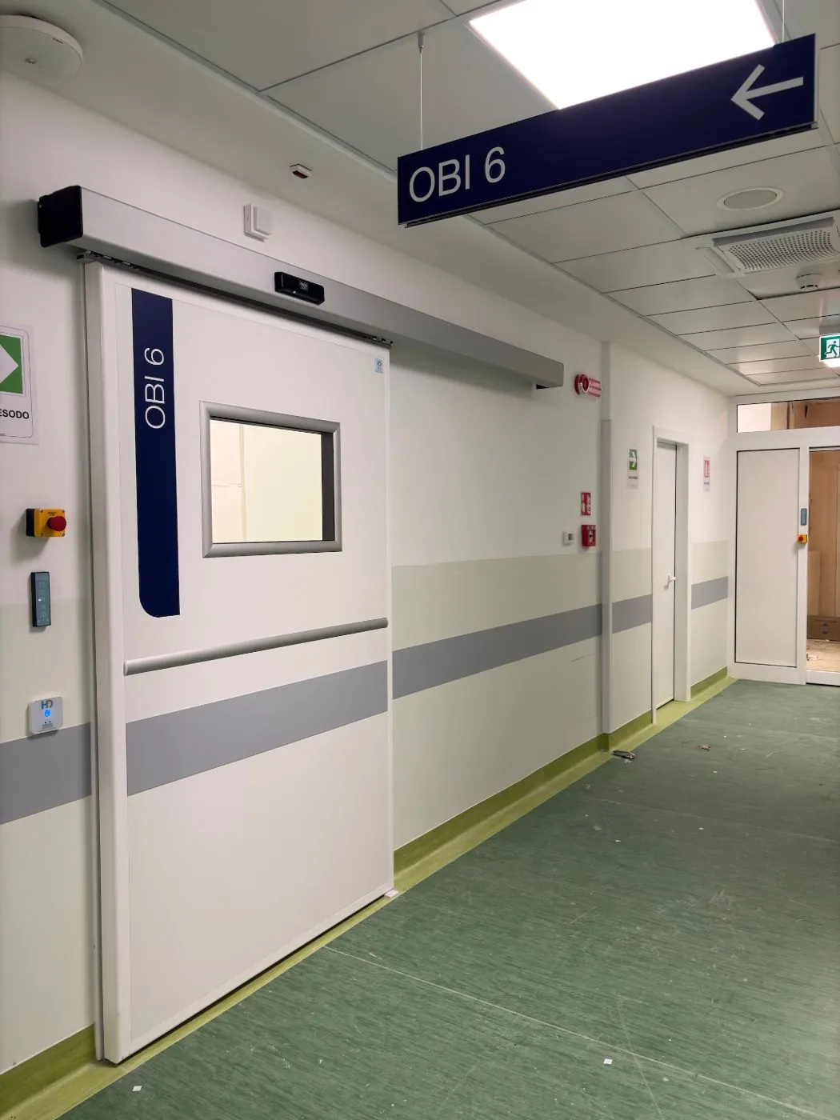
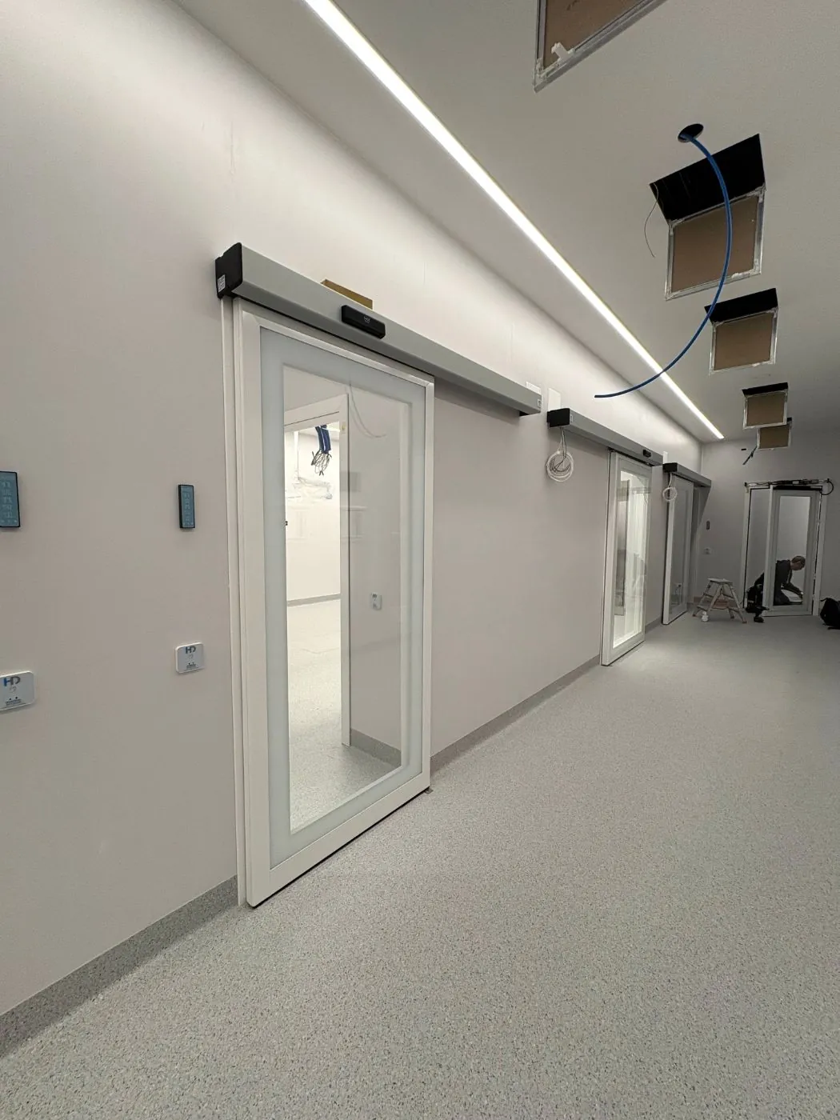
How the hermetic sliding door closes.
Sliding
The leaf runs along the aluminium track beam, raised off the floor: no guide protruding into the opening.
Lowering
At the end of travel, two ramps in the track beam lower the leaf and bring it against the wall.
Sealing
The perimeter seal is compressed on all four sides, including the floor.
Technical specifications
Explore the door component by component.
Rebuilt from the PSATE60 assembly drawing: profiles, track beam, carriages, seals and accessories, wall-mounted. Choose finish, colours and clear passage width: the dimensions update using the formulas in the drawing.
Configure the door
Colours are indicative: the full Abet colour swatch and any RAL are available on request.
Request a quote for this doorComponents
- 1Sliding track beam
- 2Motor, control unit and battery
- 3Cover
- 4Safety radar
- 5Carriages
- 6Lowering ramps
- 7HOSPITAL60 leaf profile
- 850 × 50 inner frame
- 950 mm insulation
- 10HPL panel · corridor side
- 11HPL panel · room side
- 12600 × 400 vision panel
- 13Silicone seals
- 14Telescopic jamb linings
- 15Floor guide and shoe
- 16Function selector
- 17No-touch buttons
- 18Recessed door pull
Three finishes for your ward.
Manual or automatic, always flush. Interlock between several doors available on request.
Where it is installed
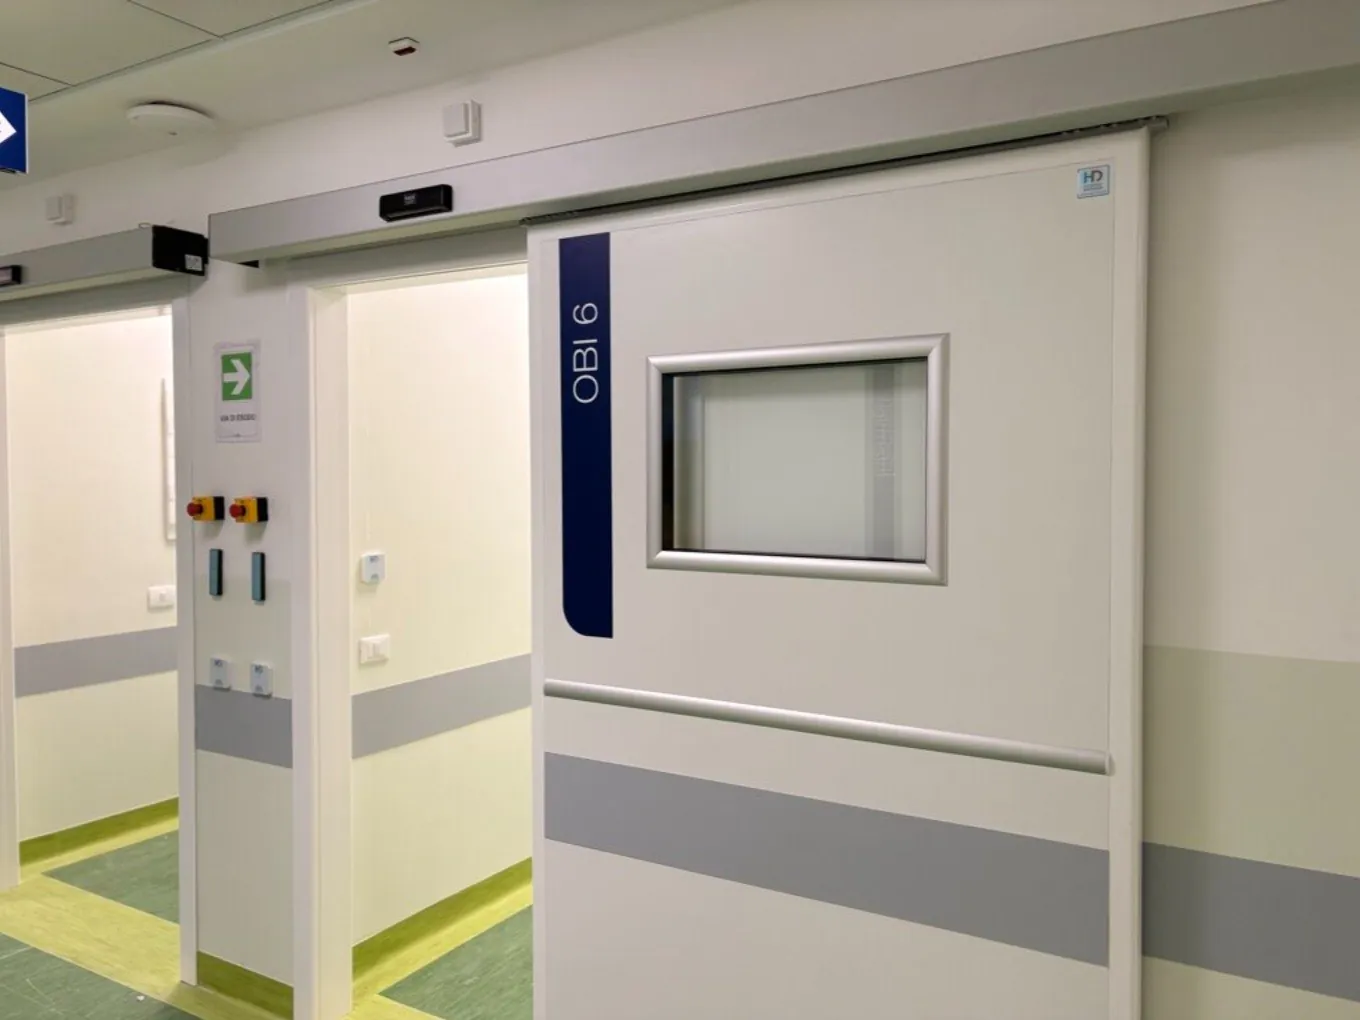
Aluminium and HPL
Abet HPL panel of your choice. Silver anodised profile, RAL 9010 or other RAL.
Request information →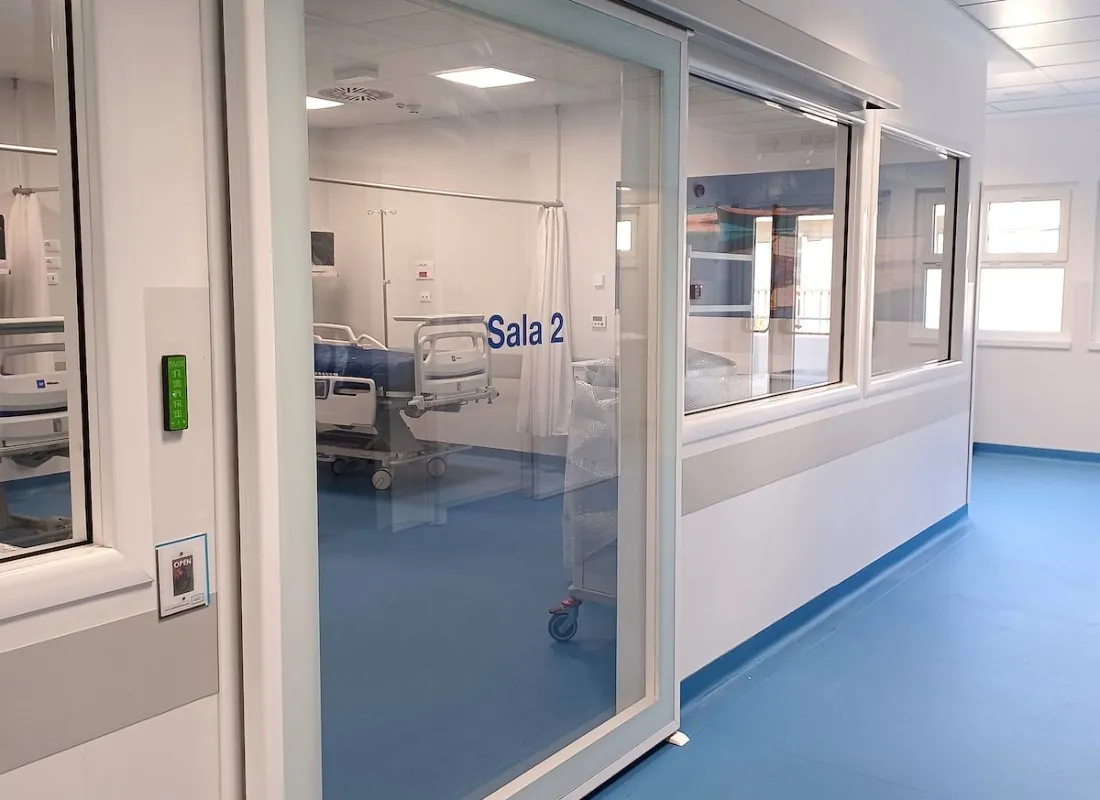
Aluminium and glass
Glazed version for maximum visibility between rooms.
Request information →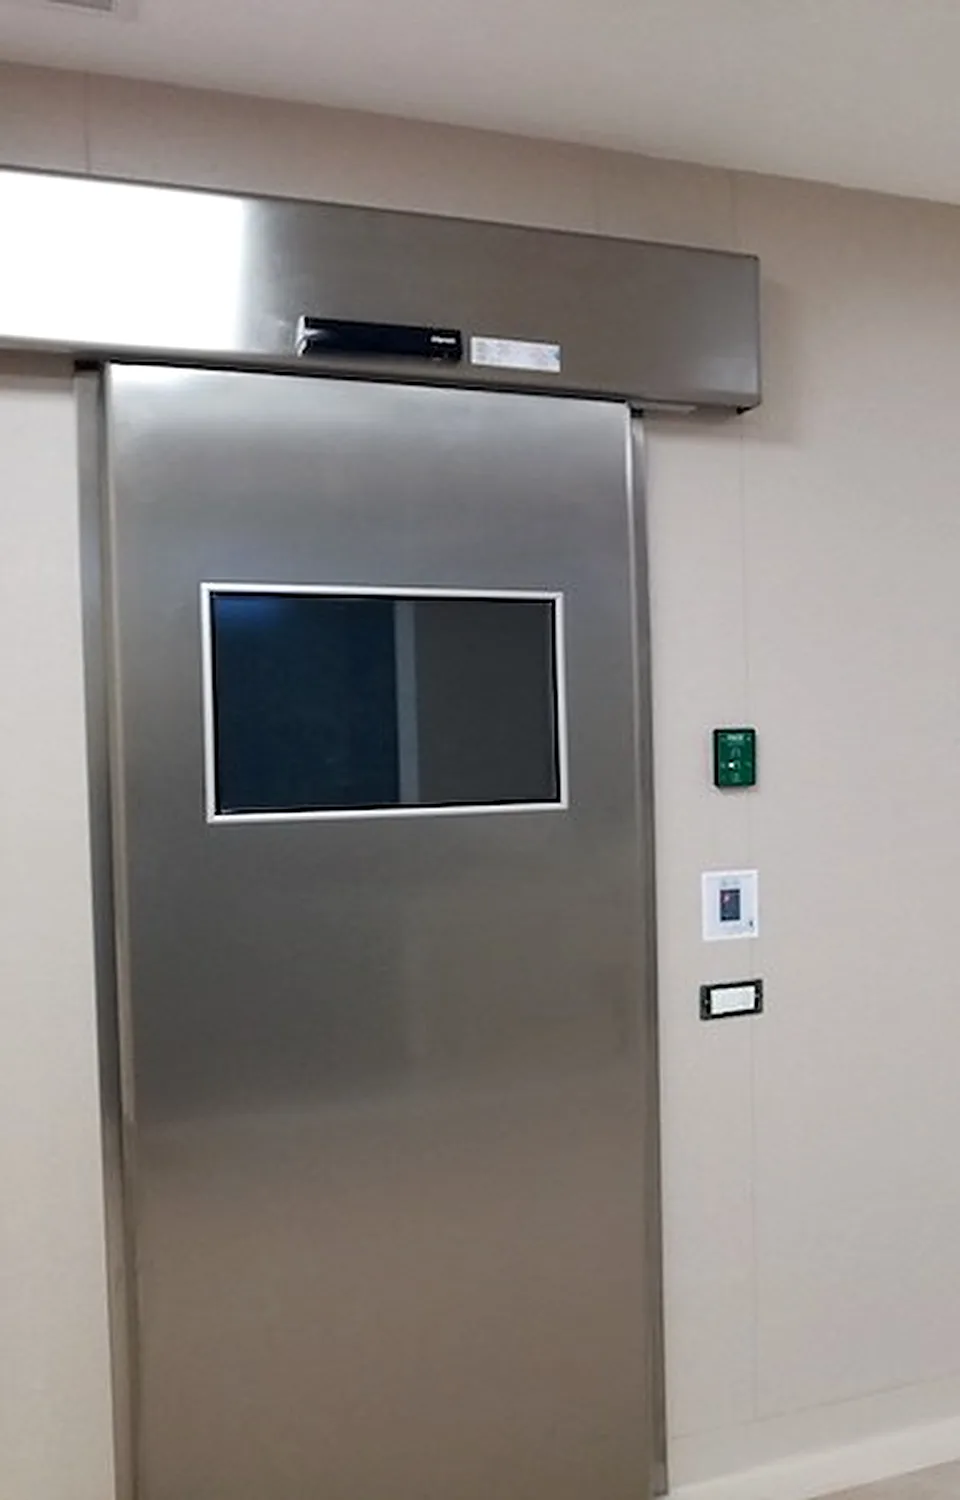
Stainless steel
Version clad in satin-finish stainless steel.
Request information →FACE automation built for hermetic doors.
Every automatic hermetic sliding door leaves the factory with the FACE SL6H operator: the hermetic-door version of the SL6 series, with a gearless brushless motor. Smooth, quiet movement, fewer wearing parts, less maintenance.
- FACE SL6H operator
- Anodised aluminium track beam and cover
- 2 no-touch buttons
- Function selector
- Emergency battery
- Safety radar
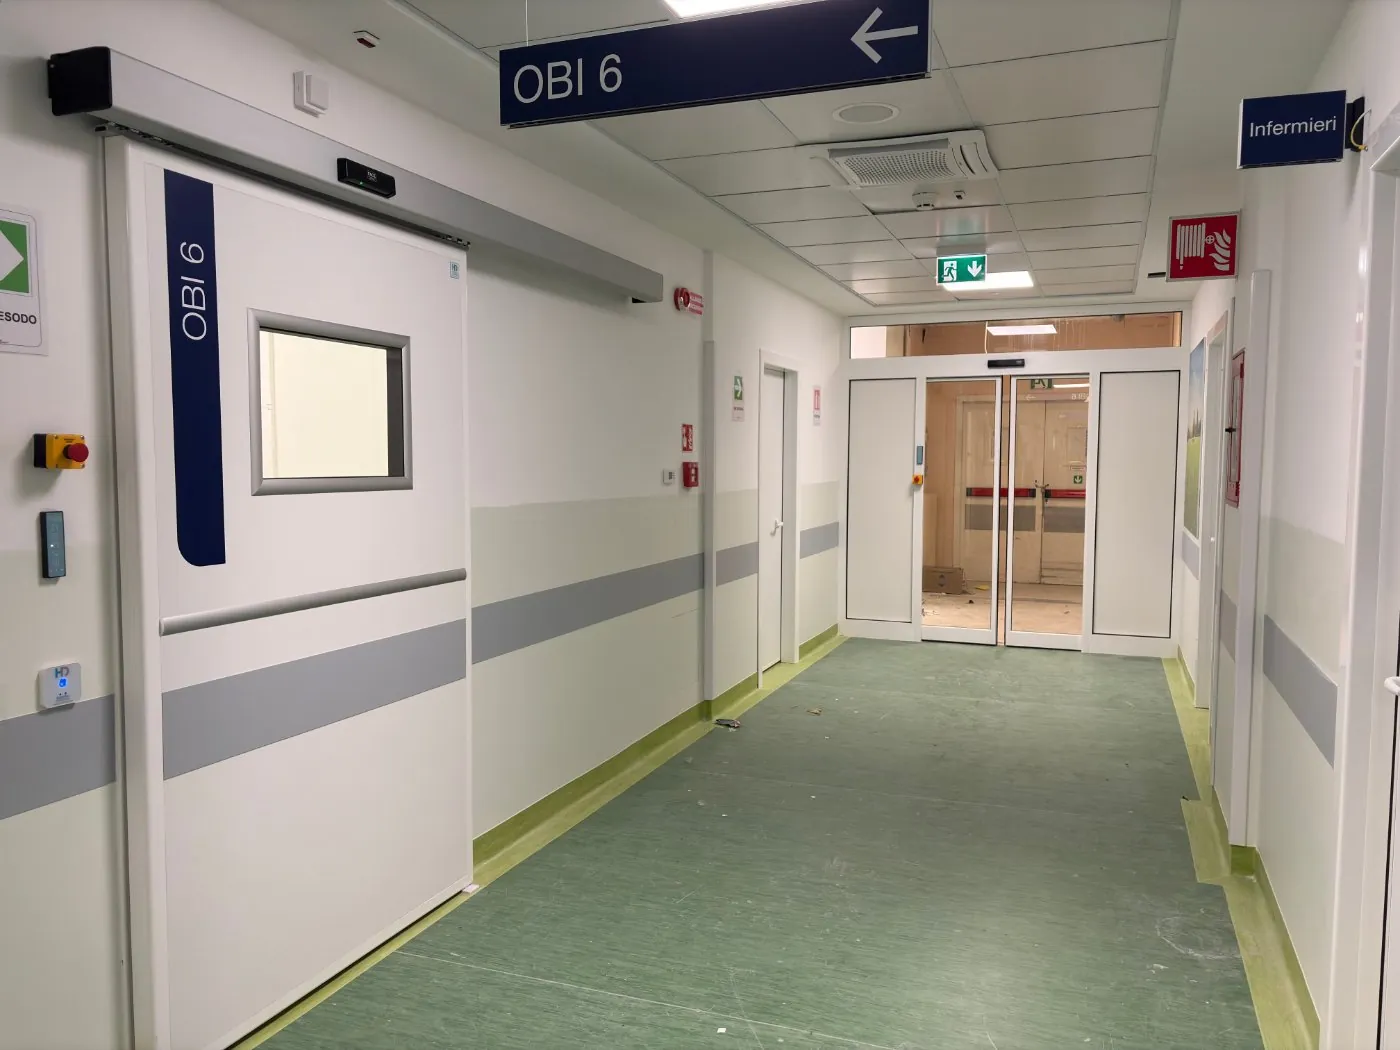
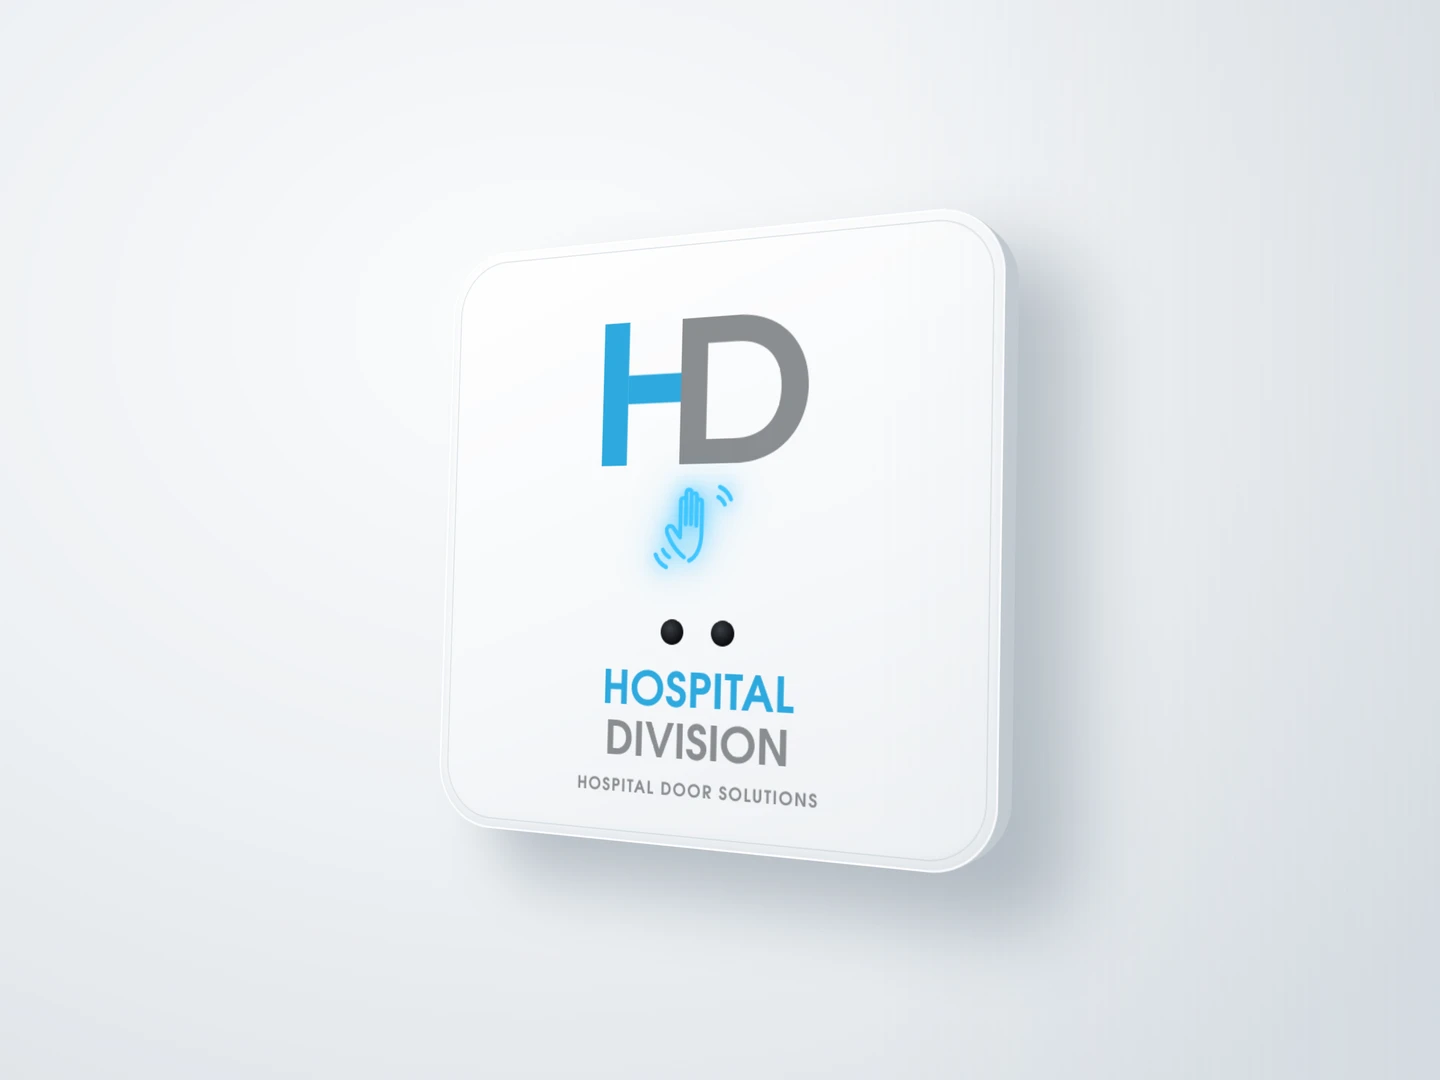
Hospital Division no-touch button
Opens with a wave, without touching anything.
The new touchless opening button carries the Hospital Division brand. Just move your hand close: the icon lights up and the door opens. No pressing, so fewer hand contacts with the door in operating theatres and wards.
- Opens with a wave of the hand
- Backlit confirmation icon
- Smooth, flat surface, easy to sanitise
- One button on each side of the door
Interlock system
Two or three doors, never open together.
In the access filters of operating theatres, clean areas and isolation rooms, sealed doors work in interlock: while one door is open, the others stay locked. This way the pressure difference between rooms is not lost and corridor air never flows straight into the room.
Why it matters
- It keeps the pressure. If two filter doors are open at the same time, corridor and room are directly connected: the pressure difference drops within seconds and the ventilation system has to restore it.
- It protects the operating theatre. Corridor air, with dust and bacterial load, does not reach the surgical field or the clean area directly.
- It contains risk in isolation rooms. In negative-pressure rooms for infectious diseases, contaminated air does not escape into the corridor.
- It does not rely on staff attention. The door itself prevents simultaneous opening, even in a hurry or with full hands.
- Less work for the HVAC system. With fewer air losses, the air handling system runs more steadily and uses less energy.
On request, on our sliding and hinged sealed doors. The animation is illustrative: green = door that can be opened, red = locked door.
Documents for the specifications.
Questions from designers.
How does the door seal at floor level?
On closing, the leaf lowers and the bottom seal presses directly onto the floor. The passage stays clear for beds and trolleys.
Can the hermetic sliding door be an escape route?
Not with break-out or redundant automation, which cannot be applied to a hermetic door. The solution is connection to the fire alarm system: in the event of an alarm the door opens and stays open for the whole duration of the alarm.
Can I have an interlock between two doors?
Yes, on request. The interlock prevents two or more doors from opening at the same time, for example in a filter zone.
How are measurements taken?
Every door is made to measure from the wall opening surveyed on site by our technicians.
What documents do I receive with the installed door?
For every door we issue the certificate of correct installation and the technical file.
References
Latest supplies.
28 supplies installed in 14 areas and 2 in progress: operating rooms, intensive care units, CT rooms, emergency departments, Community Health Centres and Community Hospitals.
Palermo · Catania · Enna · Patti · Oristano · Sassari · Roma · Alatri · Bari · San Benedetto del Tronto · Rapallo · Bordighera · Cortina d'Ampezzo
Do you have a door schedule to price?
Send it to us: we will reply with a quote and support for the specifications.